ATTENTION:
Citizen Access will be unavailable Thursday, October 9 at 5:00 PM to Monday, October 13 at 6:00 AM for scheduled maintenance and updates.
We apologize for the inconvenience.
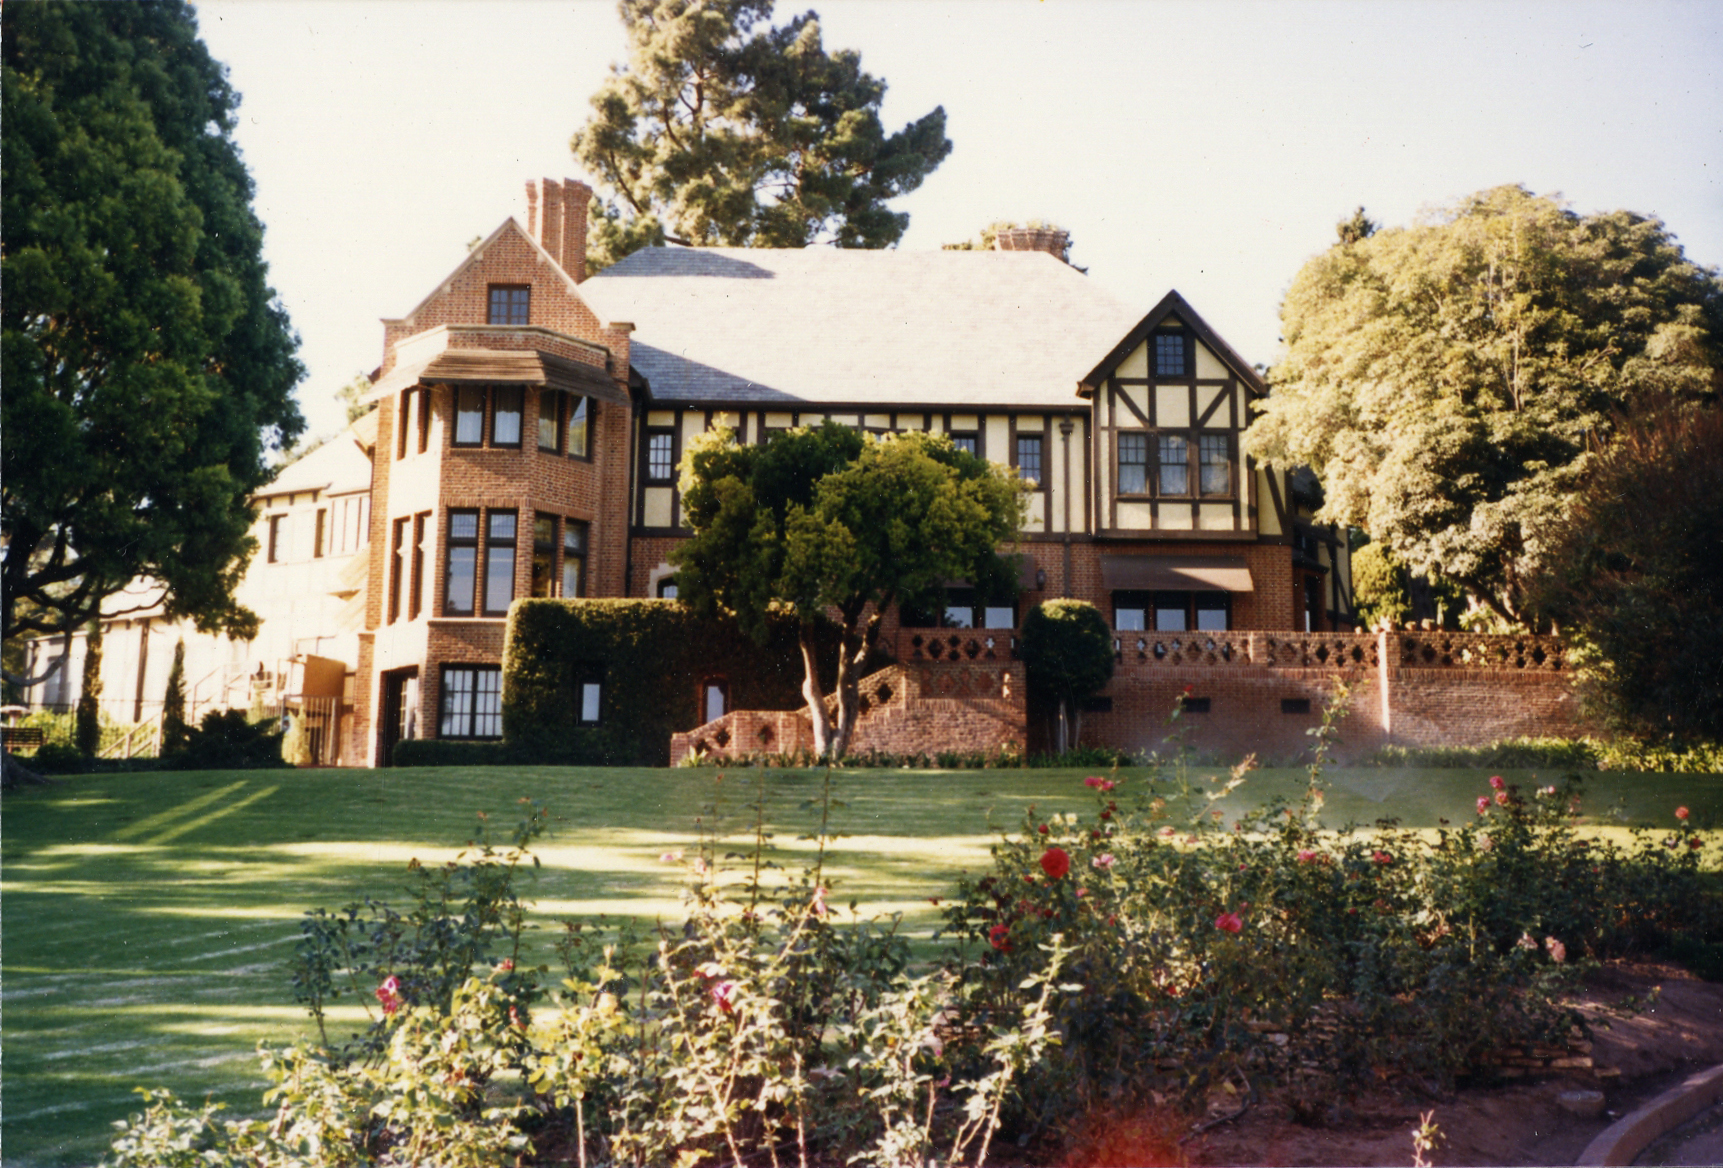
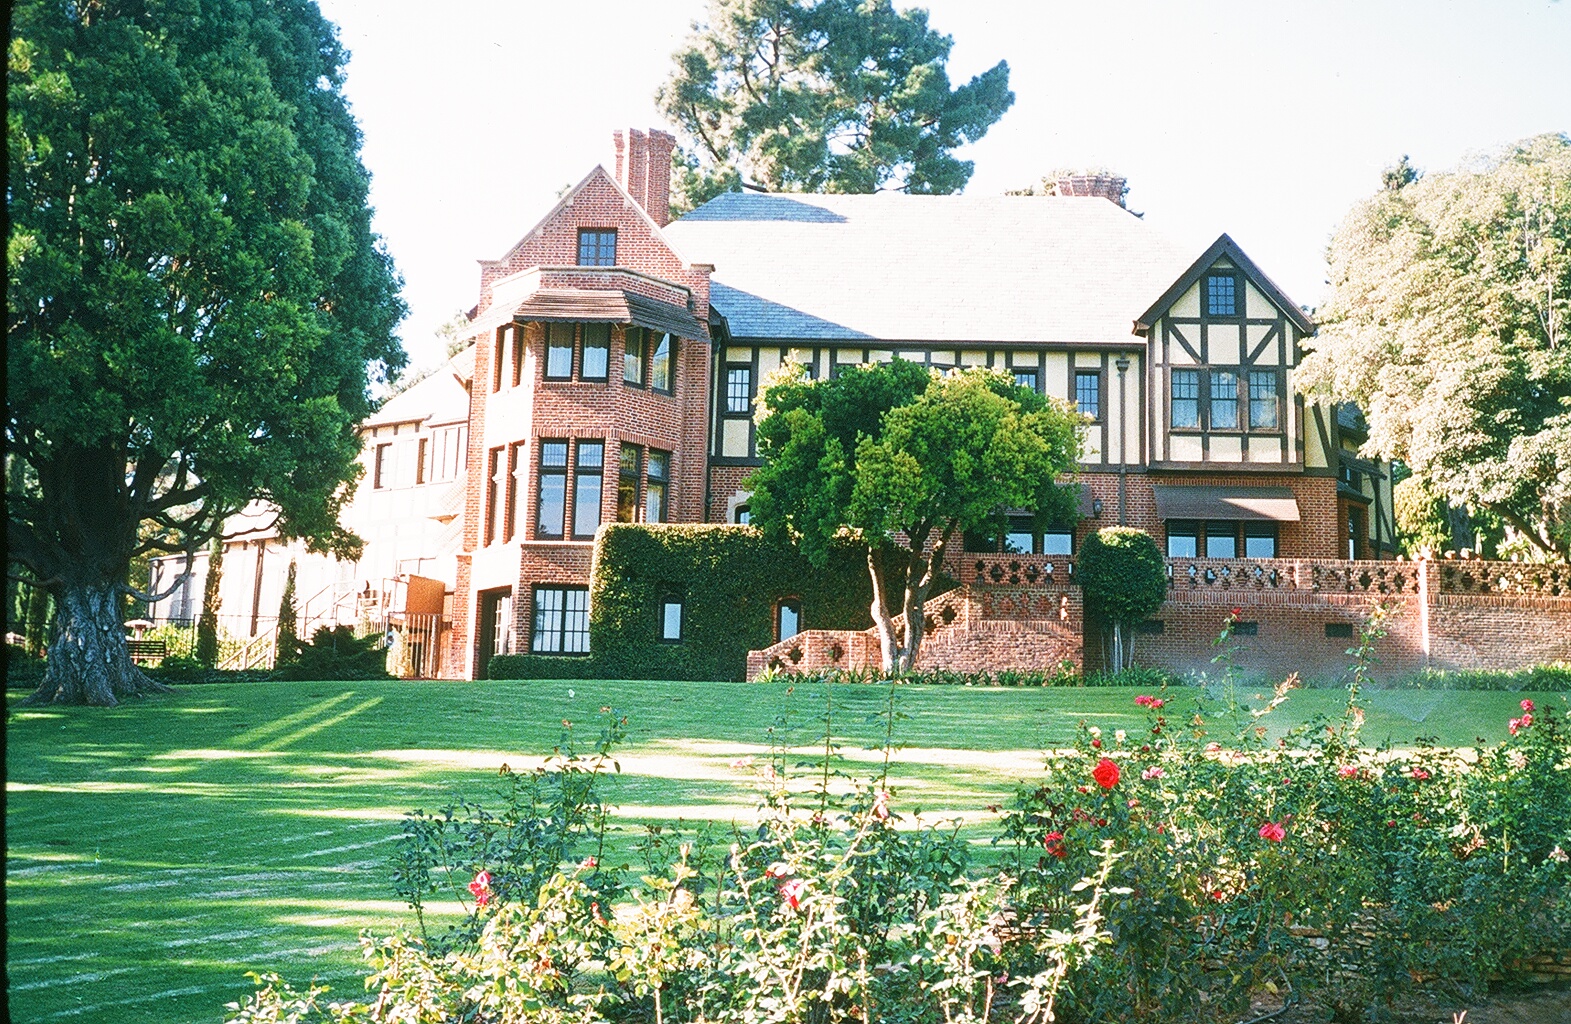
Teague Mansion, 1985.
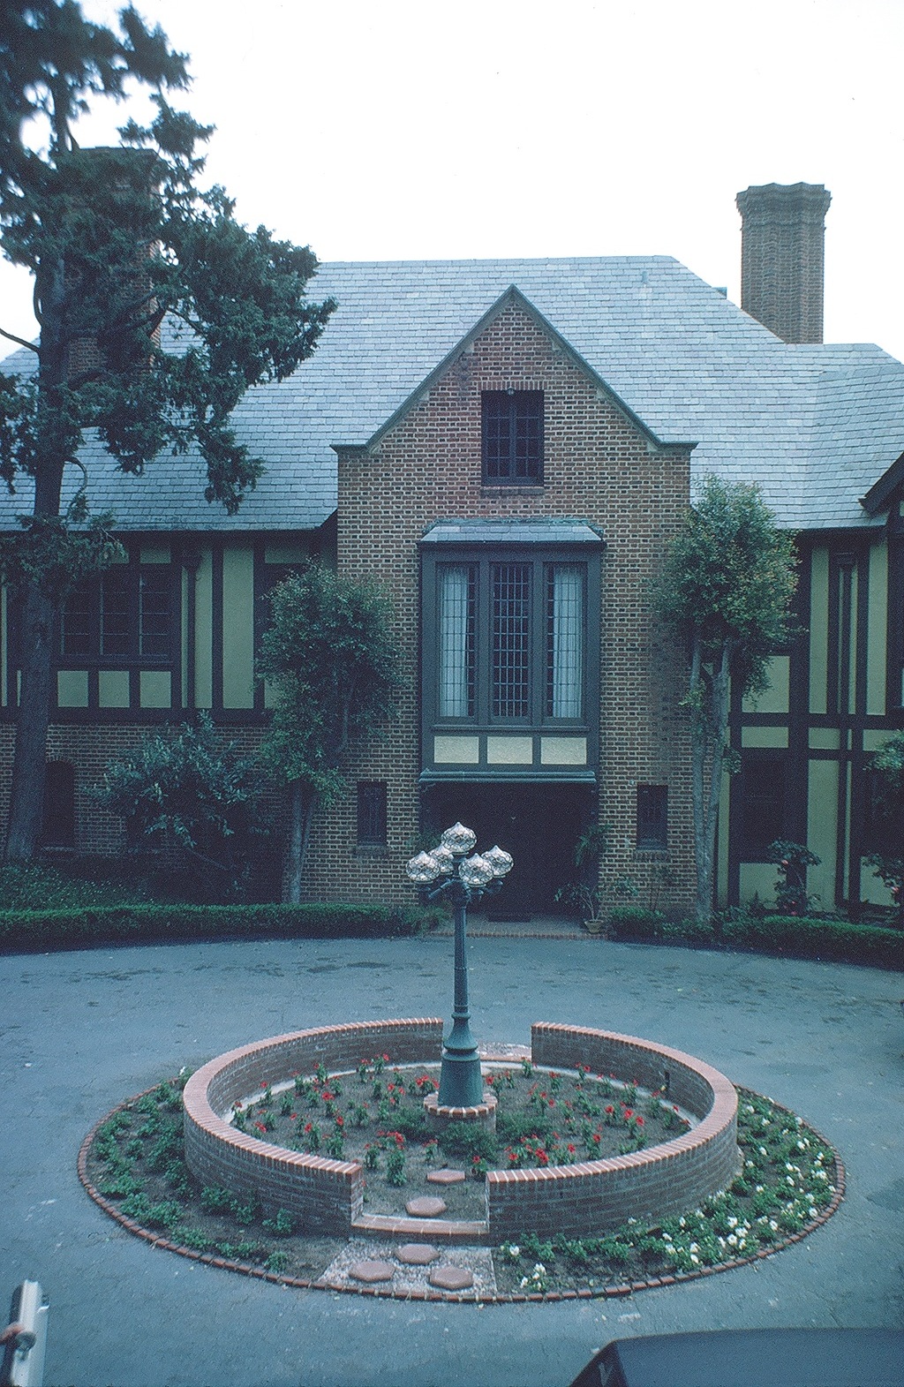
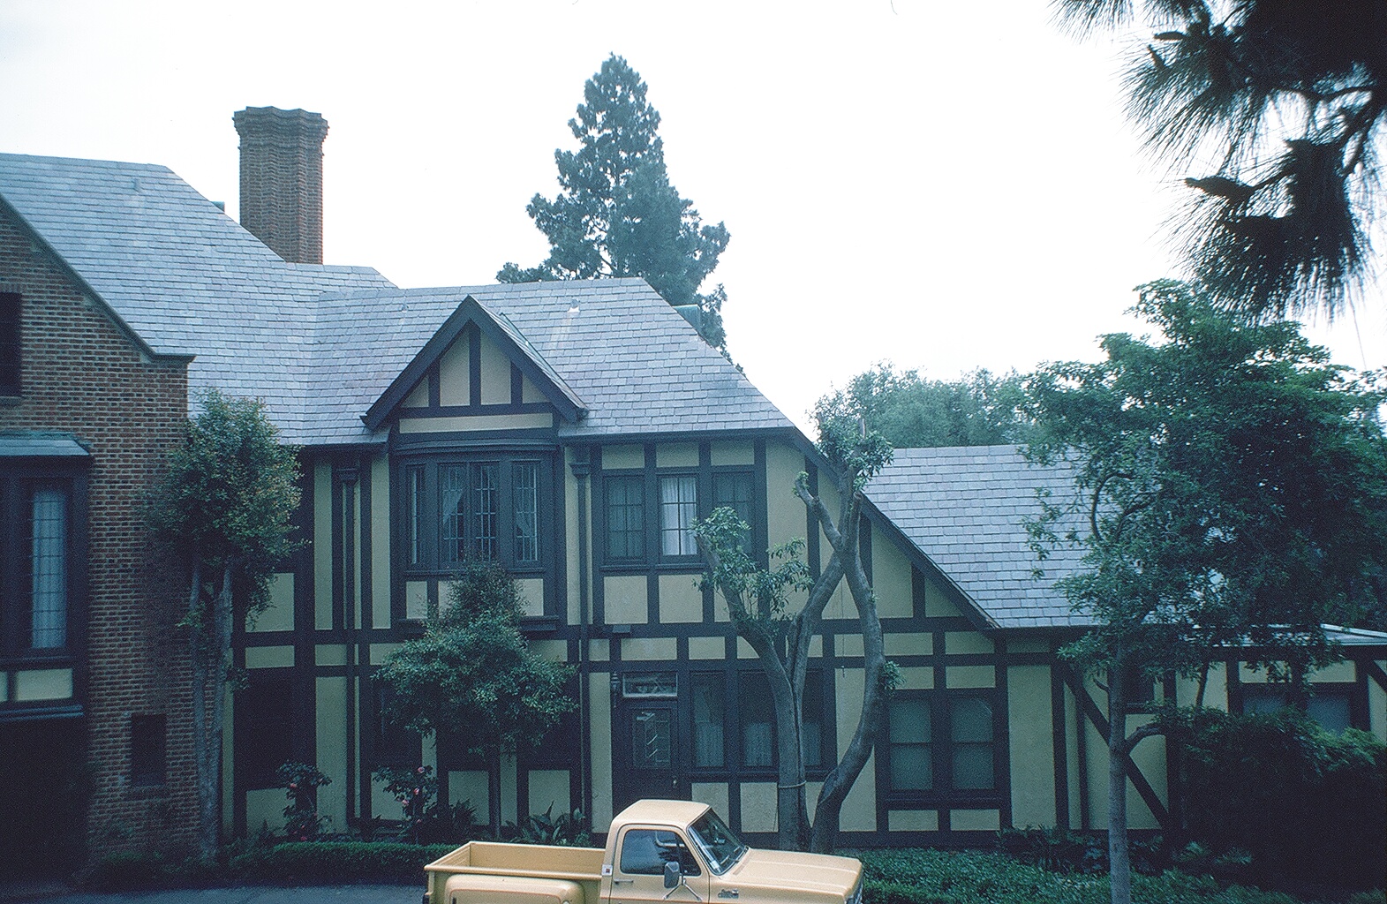
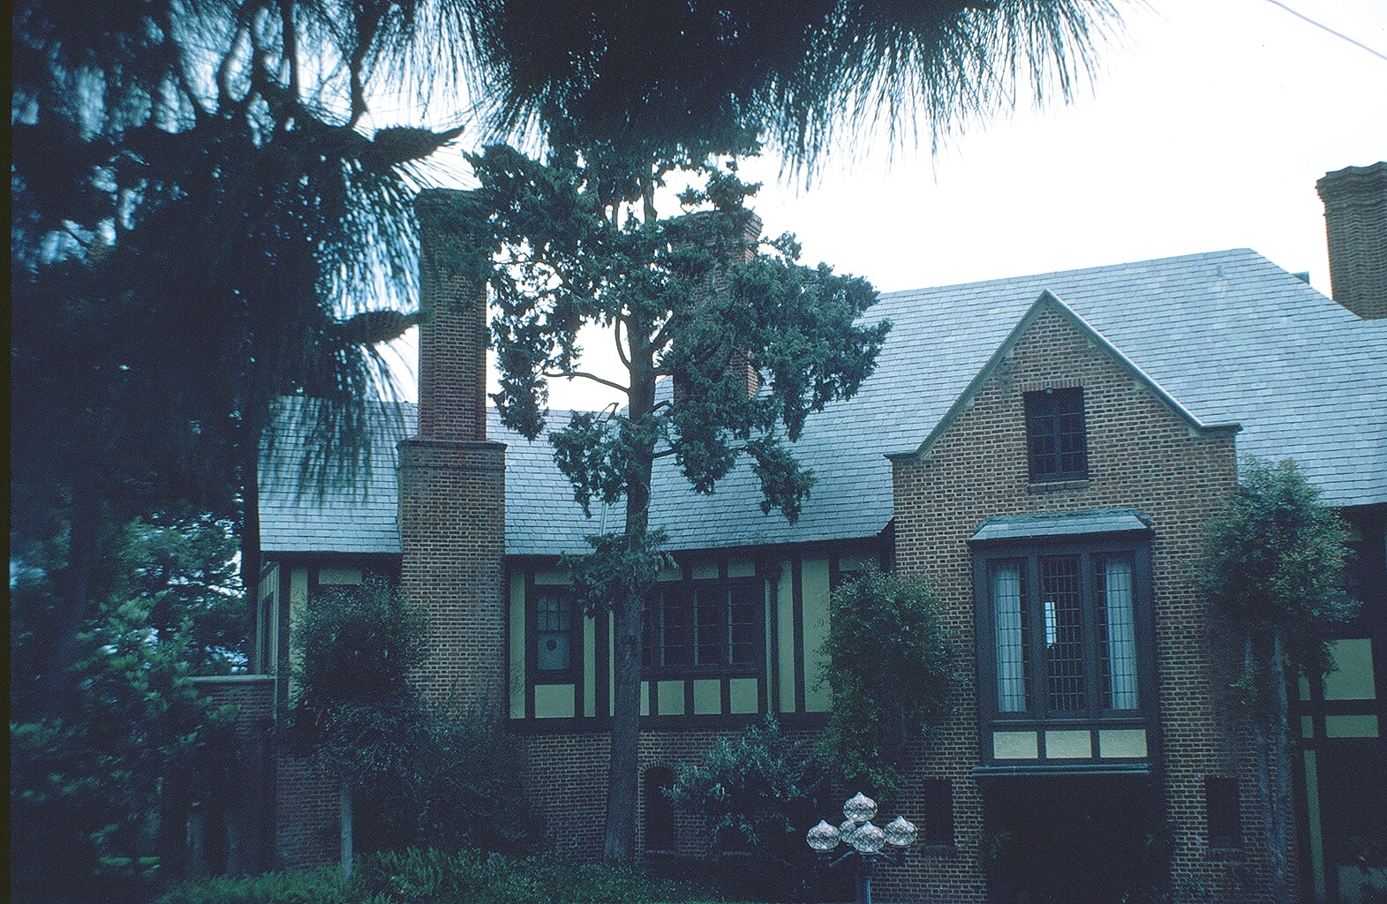
Ventura County Landmark No. 54: Charles Collins Teague House (Teague Mansion)
Historical Background
This 9,600-square-foot, two-story building was built from 1923 to 1924. Designed by Roy Wilson in collaboration with Edwin Thorne and designer Peter Ficker, the style was called Old English Manor House. Its unique features include an elevator, indoor barbecue, cedar doors and woodwork from Italy, ten furnaces, seven bathrooms, four fireplaces, three chimneys, a game room in the basement, outdoor swimming pool, four-car garage, and five bedroom suites and baths. A cistern in the basement gathers rainwater for houseplants. The house was constructed by Charles Collins Teague, part owner and general manager of the Limoneira Ranch. It was in this house that his son Charles A. Teague, Ventura County’s long-term Congressman, grew up. (Other Teague related landmark: No. 77).
In addition, the building has served as a filming location for sci-fi productions, most memorably “Star Trek VI: The Undiscovered Country” and as the iconic headquarters of the Power Rangers during the early ’90s when it was featured on the Mighty Morphin Power Rangers. (Atlas Obscura, 2023).
The vcrma.org website has been translated for your convenience using translation software powered by Google Translate. Reasonable efforts have been made to provide an accurate translation, however, no automated translation is perfect nor is it intended to replace human translators. Translations are provided as a service to users of the Ventura.org website, and are provided “as is.” No warranty of any kind, either expressed or implied, is made as to the accuracy, reliability, or correctness of any translations made from English into any other language. Some content (such as images, videos, Flash, etc.) may not be accurately translated due to the limitations of the translation software.
The official text is the English version of the website. Any discrepancies or differences created in the translation are not binding and have no legal effect for compliance or enforcement purposes. If any questions arise related to the accuracy of the information contained in the translated website, please refer to the English version of the website which is the official version.