ATTENTION:
Citizen Access will be unavailable Thursday, October 9 at 5:00 PM to Monday, October 13 at 6:00 AM for scheduled maintenance and updates.
We apologize for the inconvenience.
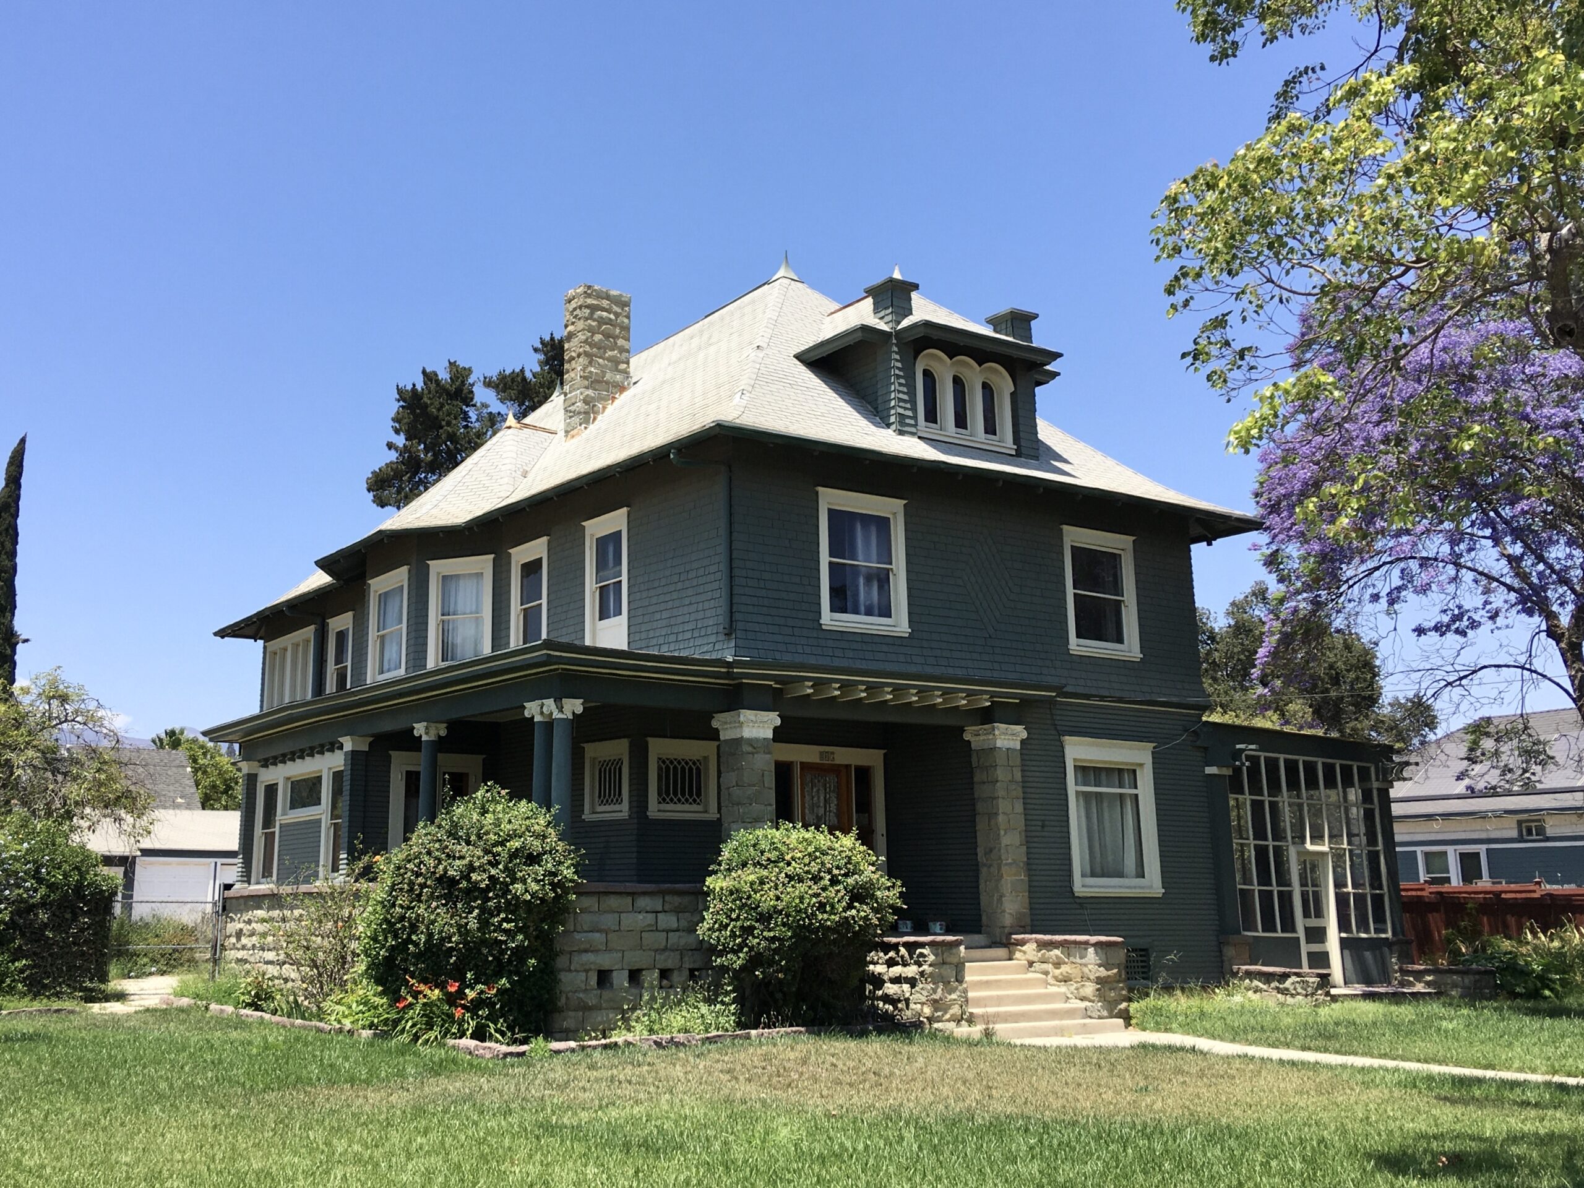
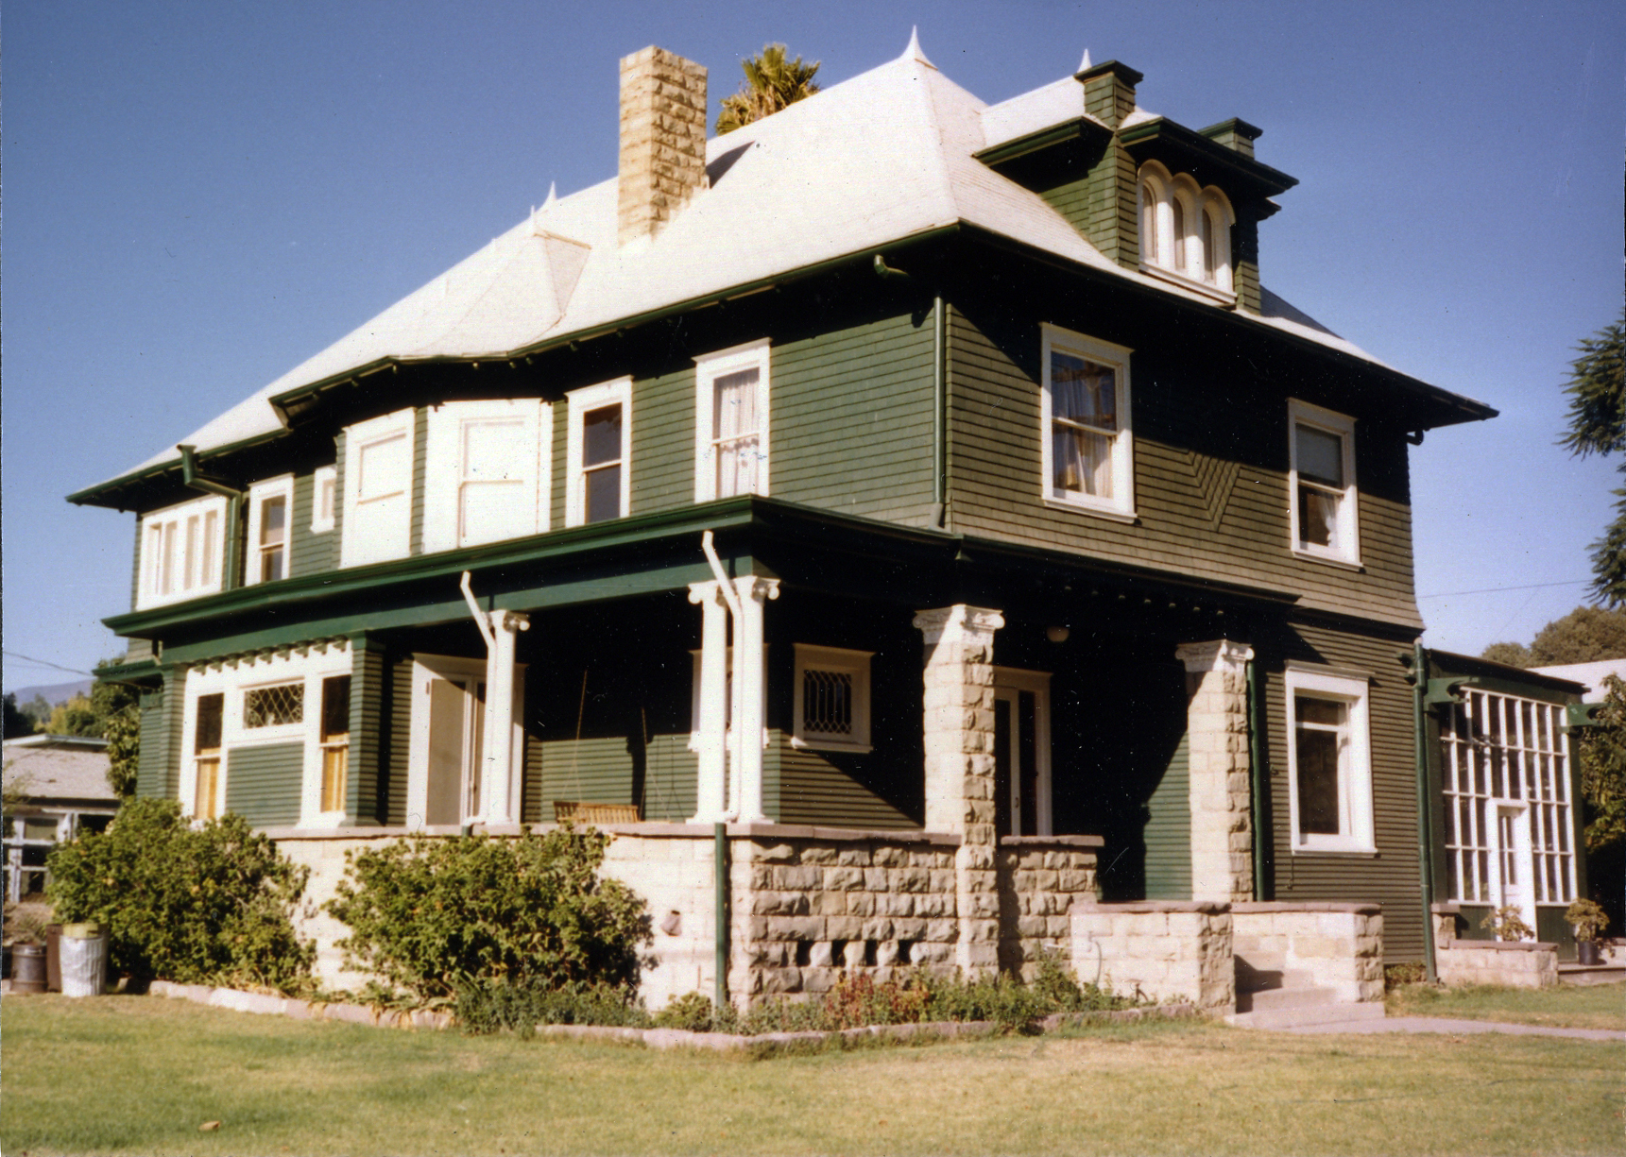
Charles Collins Teague House, 2021. Credit: Craig Baker.
Ventura County Landmark No. 77: Charles Collins Teague House
Historical Background
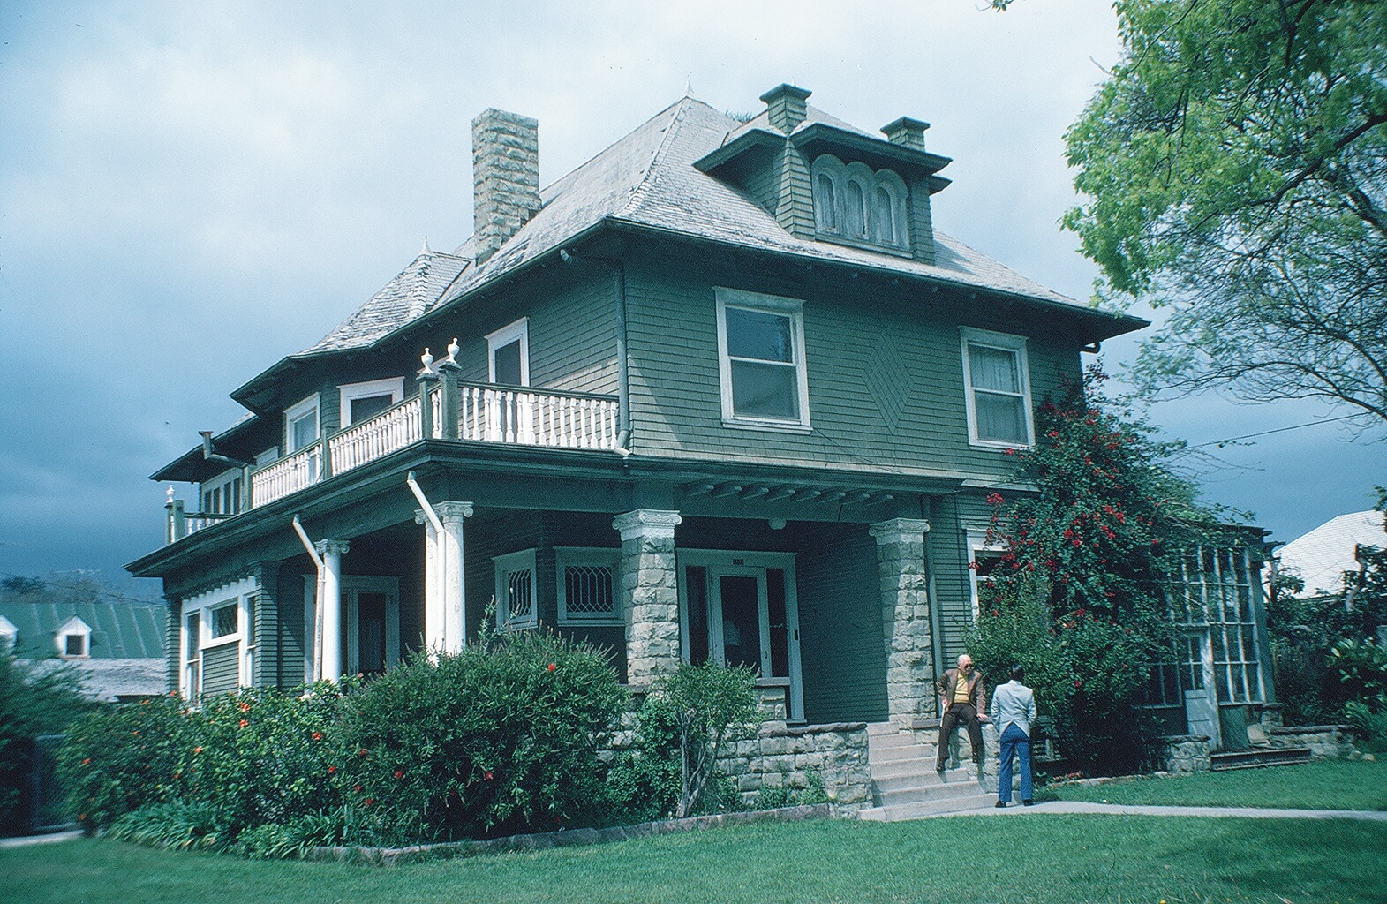
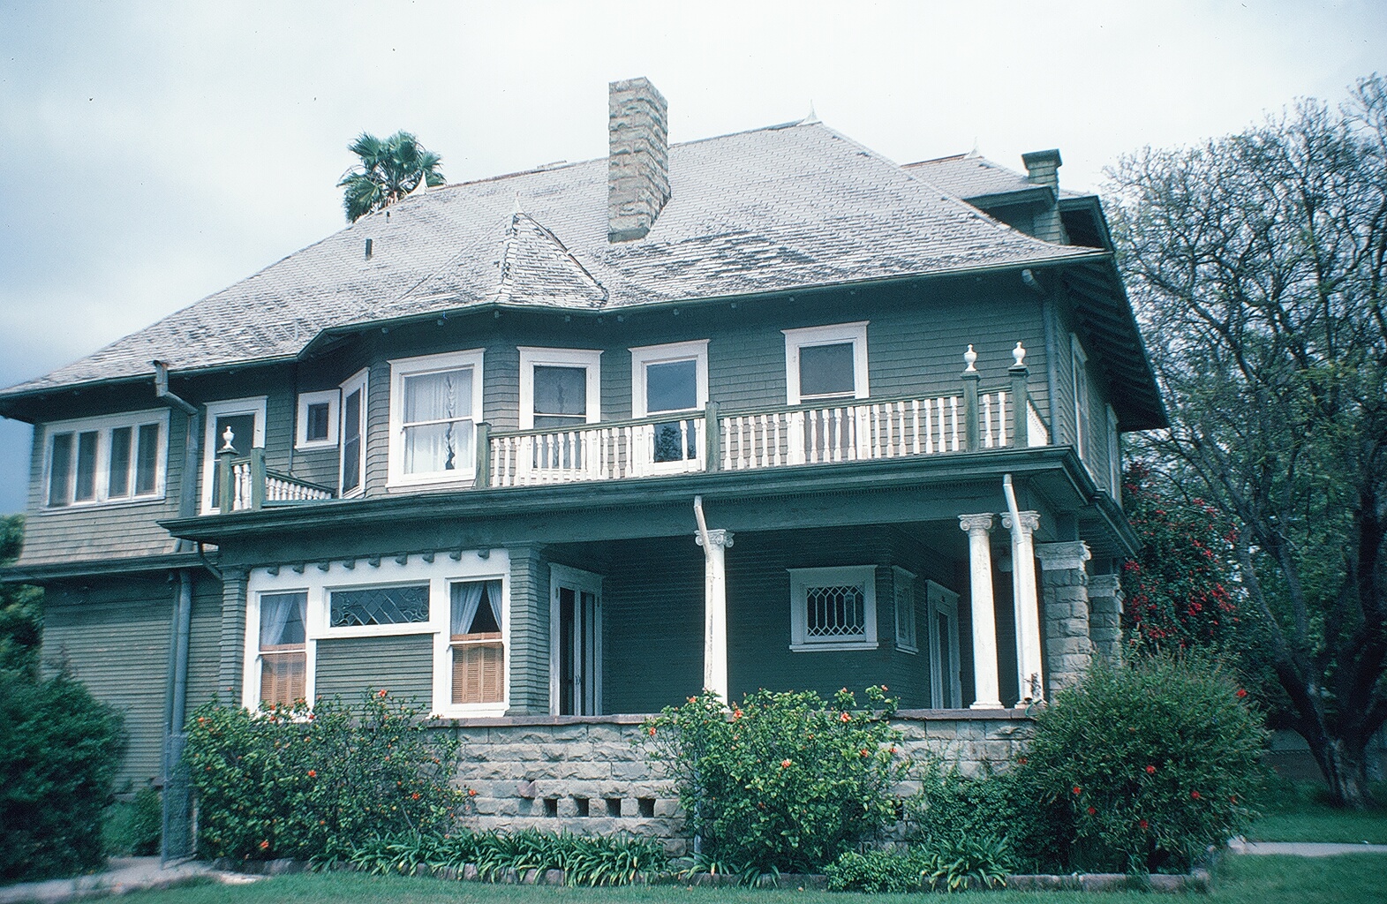
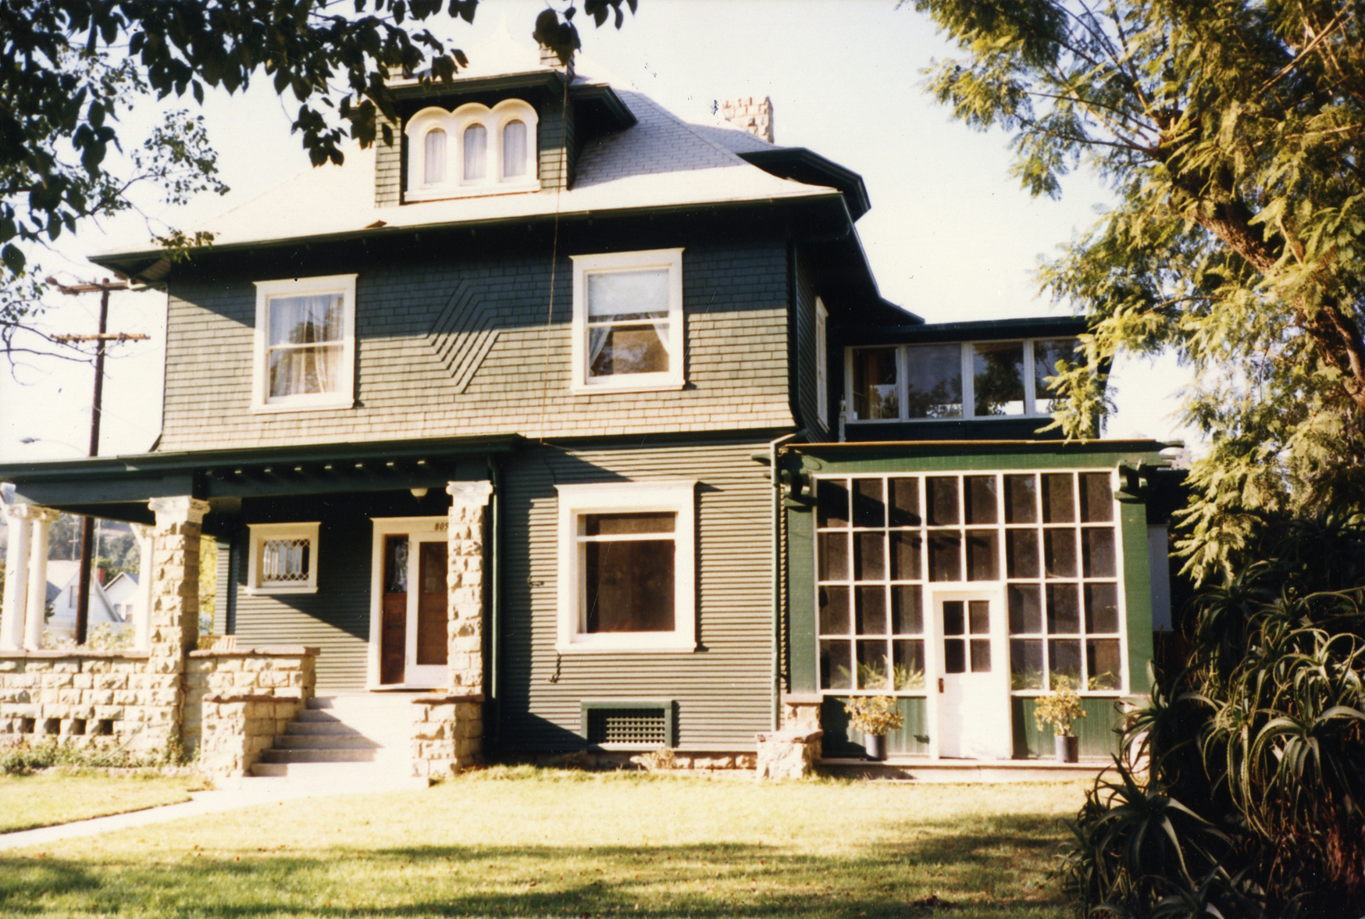
This 2½ story Colonial Revival house was built in 1900 for Charles Collins Teague, a rancher and president of both the First National Bank and the C.C. Teague Lemon Company. The home is a distinctive example of Colonial Revival architecture, featuring a slightly flared, high pitched truncated hip roof that gives it a formal and balanced appearance. A bell cast dormer with a Palladian window framed by stone columns adds classical detail to the main façade. The original oak front door and leaded glass window panels demonstrate the craftsmanship typical of quality homes from this era. The porch and second story balcony wrap along the west side of the house and are supported by split stone, Sespe stone, and wood columns, reflecting the materials and building techniques available in Santa Paula at the turn of the century (Ventura County Resource Management Agency, Planning Division, 2016).
Charles Collins Teague
Charles Collins Teague (1873–1950) arrived in Santa Paula in 1893 and soon became manager of the Limoneira Company, founded by Nathan Weston Blanchard and Teague’s great uncle Wallace Hardison. Despite limited formal education, Teague helped modernize local agriculture by hiring university scholars to introduce new farming techniques, which strengthened Limoneira’s citrus and walnut production. He later helped organize the California Fruit Growers Exchange—known today as Sunkist—improving how growers marketed their crops and stabilizing prices for farmers across the region (SCVTV, n.d.). Teague also played an important leadership role after the 1928 St. Francis Dam disaster, representing Ventura County farmers and helping settle claims fairly and efficiently (SCVTV, n.d.).
The Property Today
The Charles Collins Teague House remains a recognizable and cherished part of Santa Paula’s historic landscape. The exterior retains much of its original character, including its distinctive roofline, Palladian dormer, and stone supported porch. Although privately owned, the home continues to stand as an excellent example of Colonial Revival residential architecture in Ventura County. Its preserved design and prominent street presence provide a visual connection to Santa Paula’s early 20th century development and to the agricultural leaders who influenced the region’s growth (Ventura County Resource Management Agency, Planning Division, 2016).
The vcrma.org website has been translated for your convenience using translation software powered by Google Translate. Reasonable efforts have been made to provide an accurate translation, however, no automated translation is perfect nor is it intended to replace human translators. Translations are provided as a service to users of the Ventura.org website, and are provided “as is.” No warranty of any kind, either expressed or implied, is made as to the accuracy, reliability, or correctness of any translations made from English into any other language. Some content (such as images, videos, Flash, etc.) may not be accurately translated due to the limitations of the translation software.
The official text is the English version of the website. Any discrepancies or differences created in the translation are not binding and have no legal effect for compliance or enforcement purposes. If any questions arise related to the accuracy of the information contained in the translated website, please refer to the English version of the website which is the official version.