ATTENTION:
Citizen Access will be unavailable Thursday, October 9 at 5:00 PM to Monday, October 13 at 6:00 AM for scheduled maintenance and updates.
We apologize for the inconvenience.
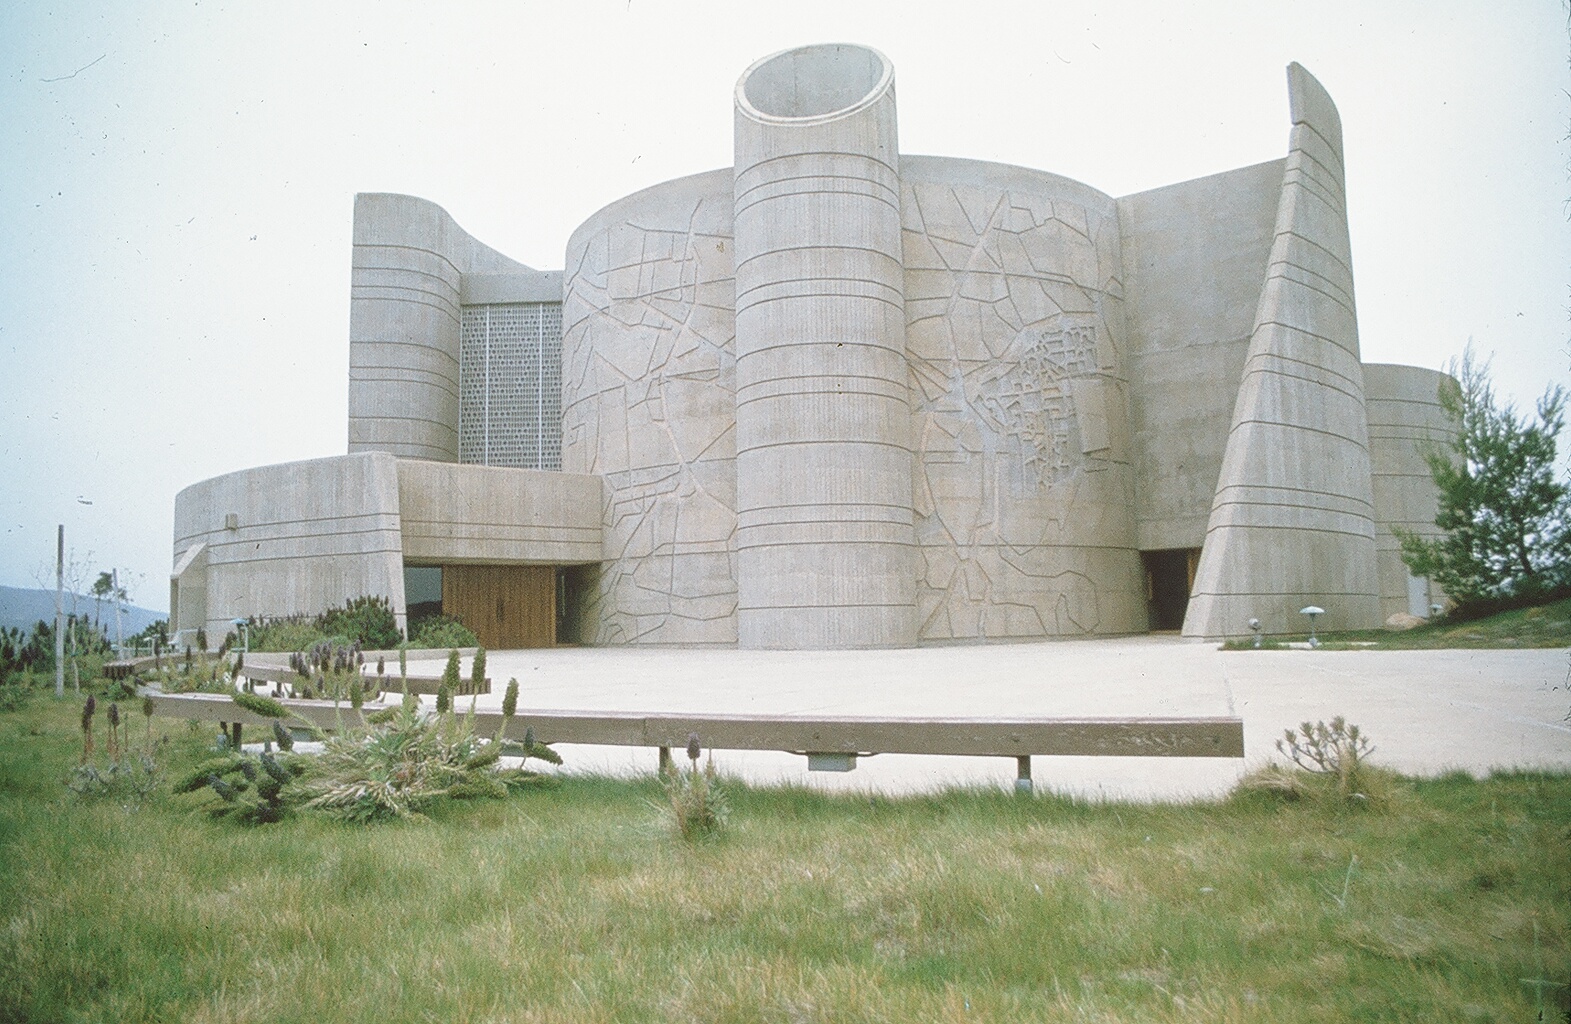
House of the Book, 1978.
Ventura County Landmark No. 53: Brandeis-Bardin Institute, House of the Book
Historical Background
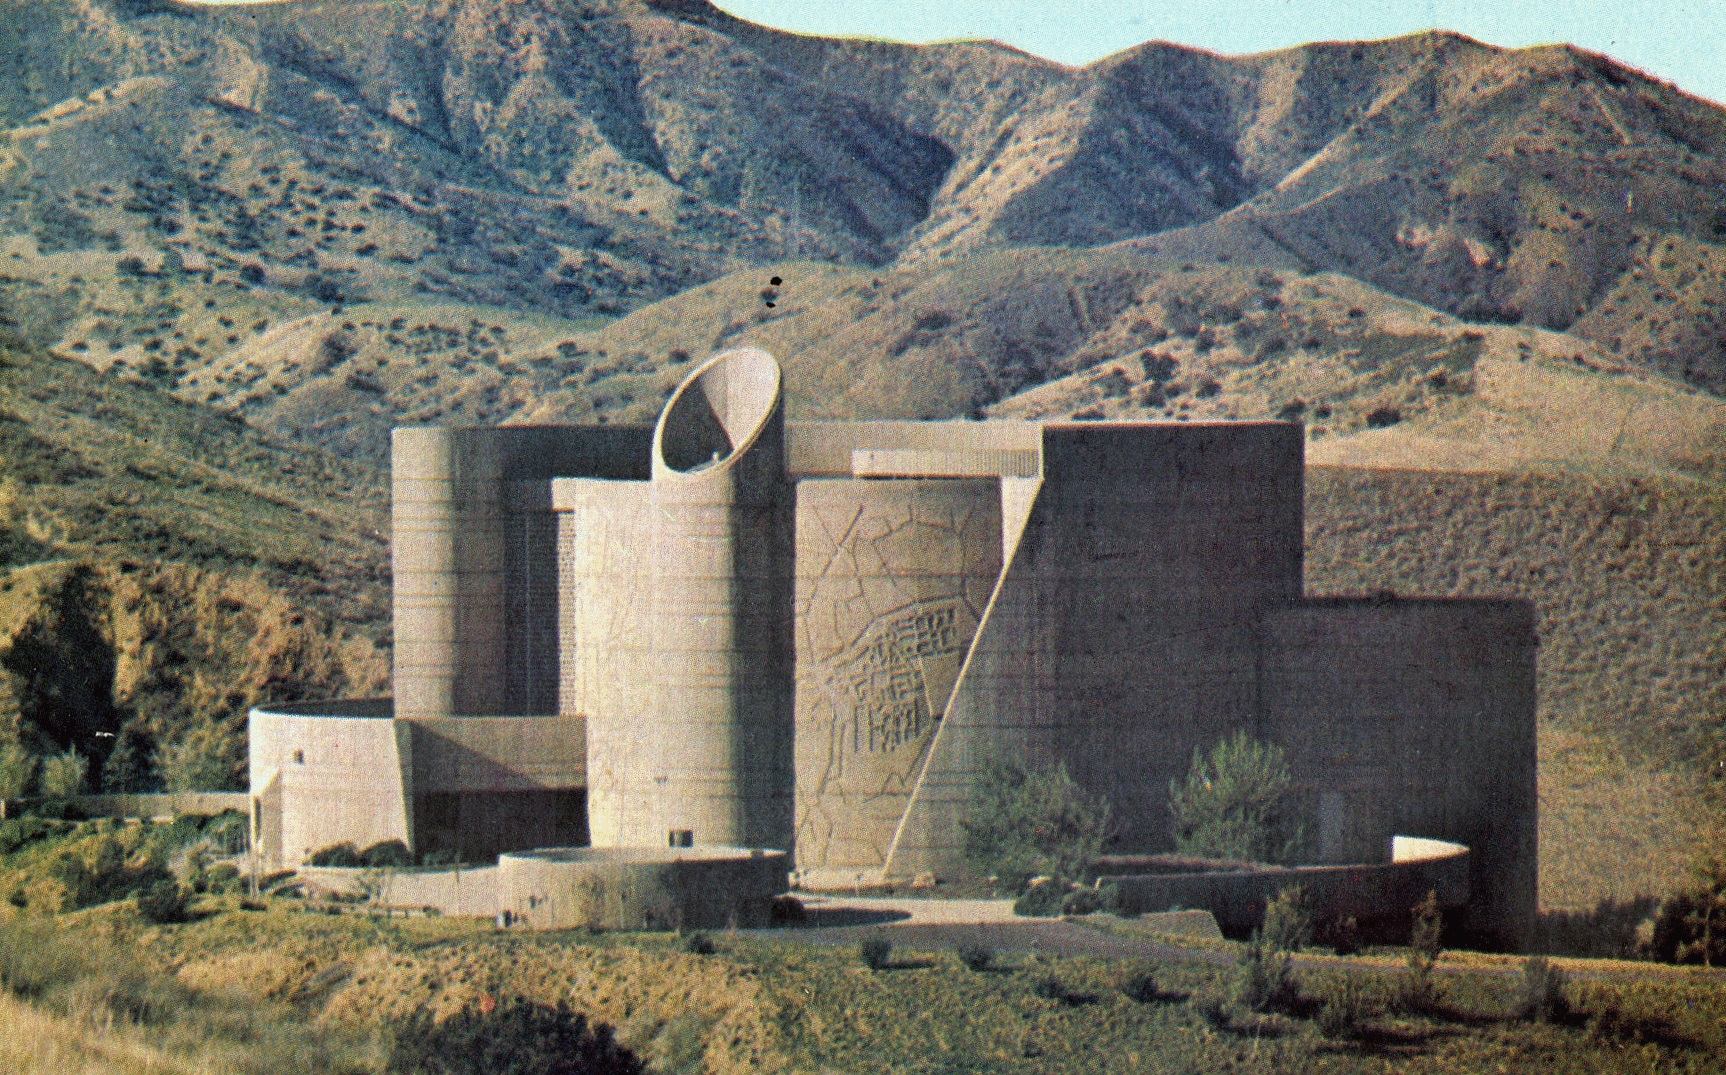
Sidney Eisenshtat was the 1973 architect for the huge, poured concrete, windowless building called House of the Book, which rises out of the earth like a sculpture. The facade of one cylindrical section is a raised map of old Jerusalem. The building contains an auditorium and a library of about 10,000 books on Judaism. The former Edward Maier ranch was acquired by the Brandeis-Bardin Institute in the late 1940s as a center for perpetuation of Jewish culture and heritage. The Institute was founded in 1941 by U.S. Supreme Court Justice Louis D. Brandeis and educator Dr. Shlomo Bardin. The Institute occupies a 3,100-acre tract in the Santa Susana Mountains. Internationally known, the center’s lecturers include Nobel Prize winners, prime ministers, and world-famous philosophers.
In addition, the building has served as a filming location for sci-fi productions, most memorably “Star Trek VI: The Undiscovered Country” and as the iconic headquarters of the Power Rangers during the early ’90s when it was featured on the Mighty Morphin Power Rangers. (Atlas Obscura, 2023).
Sidney Eisenshtat
“Sidney Eisenshtat was a renowned L.A. architect perhaps best known for his innovative designs for Modern synagogues. Born in 1914 in New Haven, Connecticut, Eisenshtat came to Los Angeles in 1926. He graduated from USC’s School of Architecture in 1935 and completed his first Los Angeles project, Mrs. Reich’s Noodle Company, in 1938. He then joined Arthur Froehlich and Associates, a Beverly Hills architecture firm that specialized in racetracks, including Hollywood Park. He also worked for the Department of Defense and dabbled in tract home development before establishing his own firm.” (Los Angeles Conservancy, n. d.).
“Inspired by early Modernists, Eisenshtat designed his first synagogue, Temple Emanuel in Beverly Hills, in 1951. Several years later, he was commissioned to design Sinai Temple in Westwood. Completed in 1960, Sinai Temple is a magnificent statement in Expressionist design, full of color, rhythm, and dramatic angles. An observant Orthodox Jew, Eisenshtat had a deeply personal connection to the Jewish facilities he designed. Eisenshtat perceived synagogues with a horizontal orientation and favored a minimalist aesthetic. He combined large, unadorned, white-walled interior spaces with thin slab concrete or brick exteriors and incorporated natural light and natural materials.” (Los Angeles Conservancy, n. d.).
Location: 1101 North Pepper Tree Lane, Simi Valley
Photos:
House of the Book, 1978.
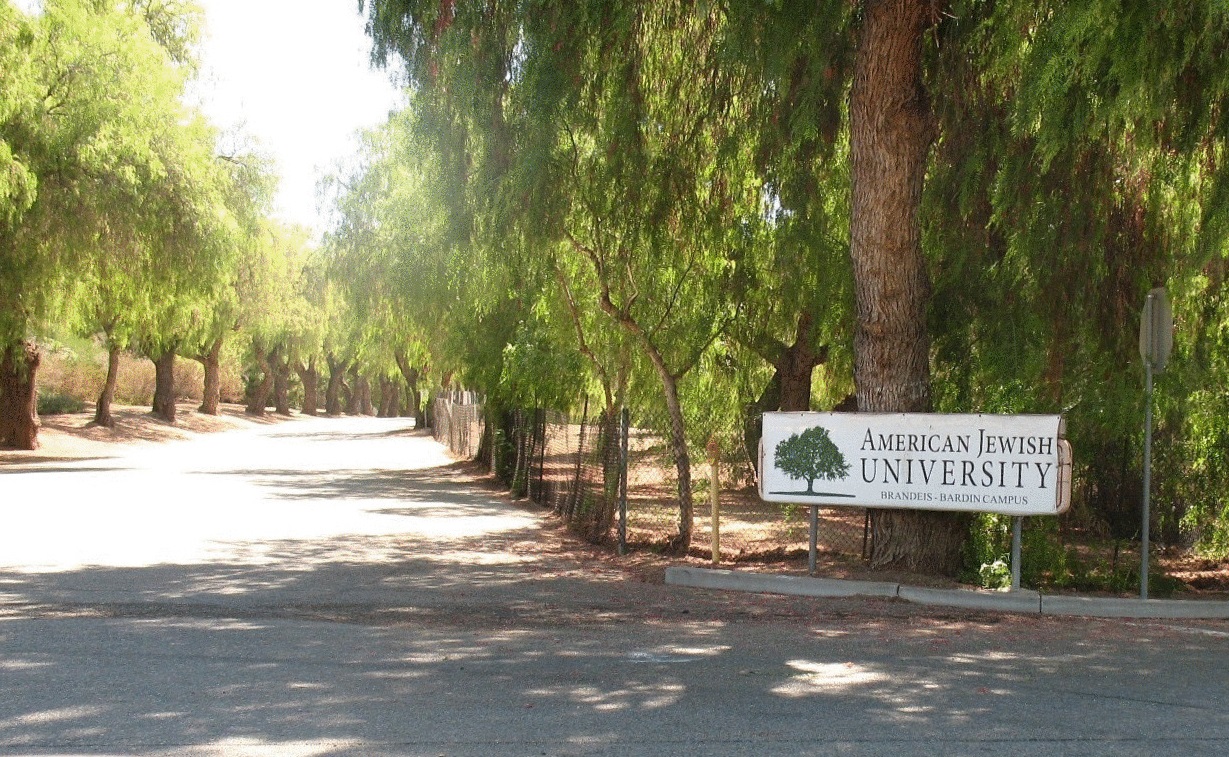
Brandeis-Bardin Institute campus, circa 2010s.
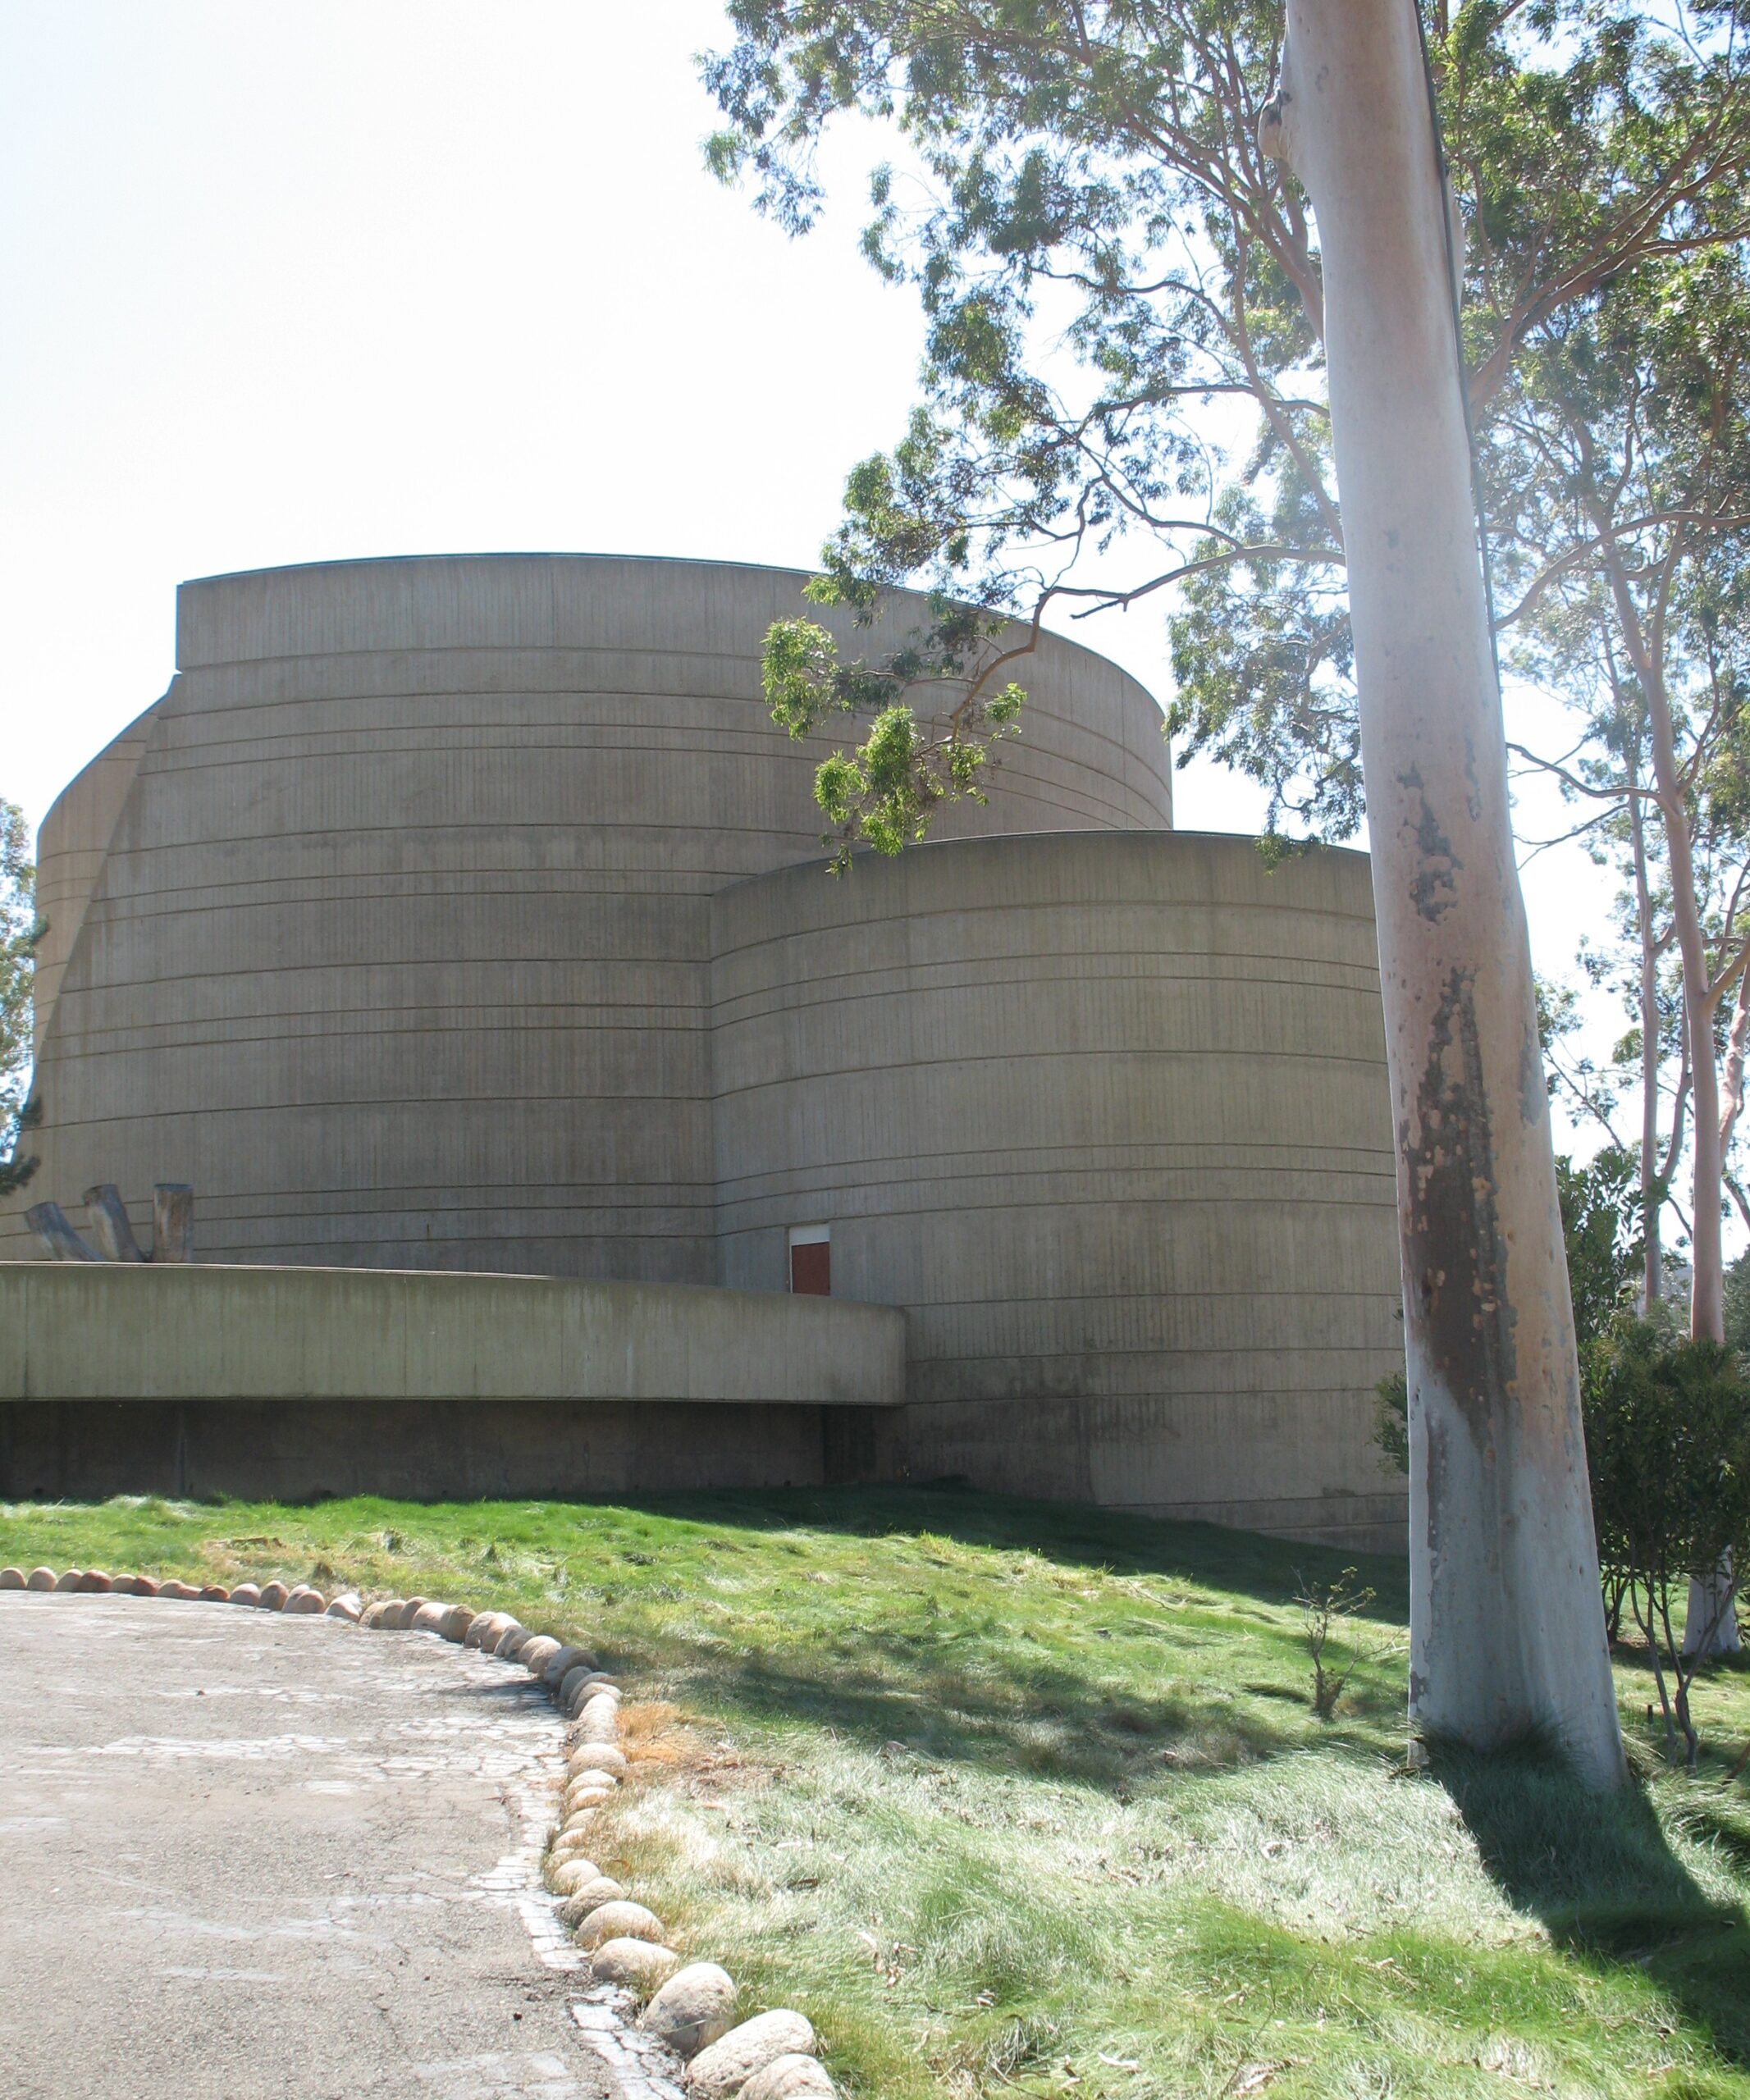
House of the Book, circa 2010s.
Translate Disclaimer
The vcrma.org website has been translated for your convenience using translation software powered by Google Translate. Reasonable efforts have been made to provide an accurate translation, however, no automated translation is perfect nor is it intended to replace human translators. Translations are provided as a service to users of the Ventura.org website, and are provided “as is.” No warranty of any kind, either expressed or implied, is made as to the accuracy, reliability, or correctness of any translations made from English into any other language. Some content (such as images, videos, Flash, etc.) may not be accurately translated due to the limitations of the translation software.
The official text is the English version of the website. Any discrepancies or differences created in the translation are not binding and have no legal effect for compliance or enforcement purposes. If any questions arise related to the accuracy of the information contained in the translated website, please refer to the English version of the website which is the official version.